Private Preview
The Mill
Singapore
A private preview for invited buyers and appointed representatives. To continue, please contact your agent representative to get the PIN code to access.
A private preview for invited buyers and appointed representatives. To continue, please contact your agent representative to get the PIN code to access.
 Architectural landmark · discreet private treaty sale
Beyond a functional commercial address — architectural presence, city-fringe connectivity, and a creative-industrial identity the market already knows.
The Mill stands apart on the city fringe — a dark-façade, fortified silhouette with a creative-industrial character you won't find in ordinary B1 stock.
The address at 5 Jalan Kilang has carried a creative identity since the late 1960s, when the original building operated as a studio and event space for cross-disciplinary design work. The current structure, completed in 2017, is a collaboration between KRI:IET Associates and architect James Adams, blending Gothic and Art Deco influences that give its dark, striking façade such presence today.
Rebuilt from the shell of the former rice mill into a six-storey building, it now houses a community of creative and design-led occupiers at a Bukit Merah / Alexandra address with genuine presence.
Whether you're evaluating it as a future headquarters, a family-office or HNW portfolio asset, or a longer-term repositioning play, The Mill offers something rarer than floor area: a lineage and an identity.
Six-metre ceilings, a fortified Gothic tower, and a façade that mixes post-industrial American influence with Singapore's industrial roots — The Mill is not a building you divide up and simply hope will work. It's a building with a point of view, and previewing it whole is the only way to see that.
What matters isn't just square footage. It's whether the building gives you the right mix of architecture, location, operating flexibility, and whole-building control — and a tenant mix that's been carefully handpicked and curated, ready for you to inherit from day one.
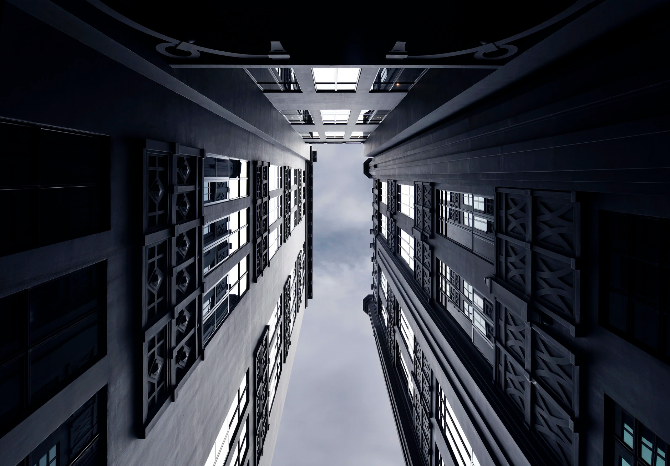
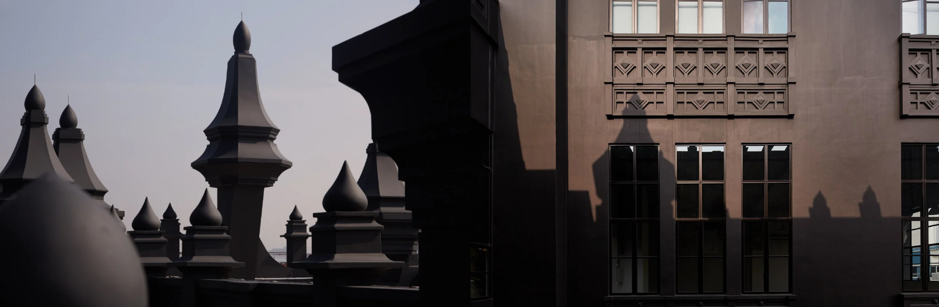
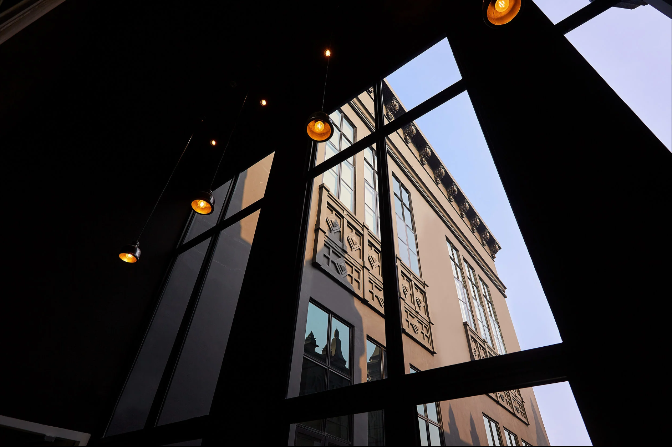
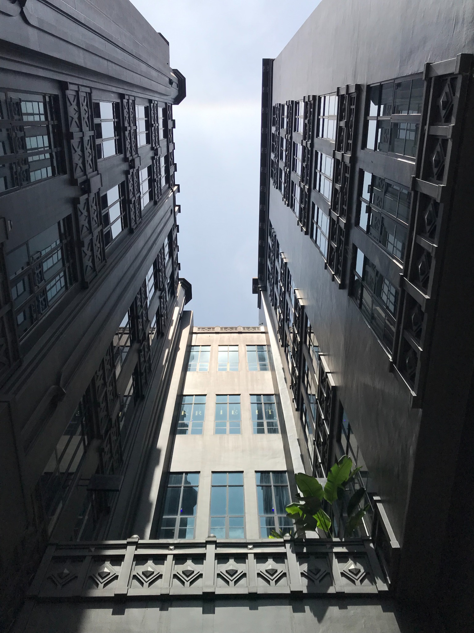
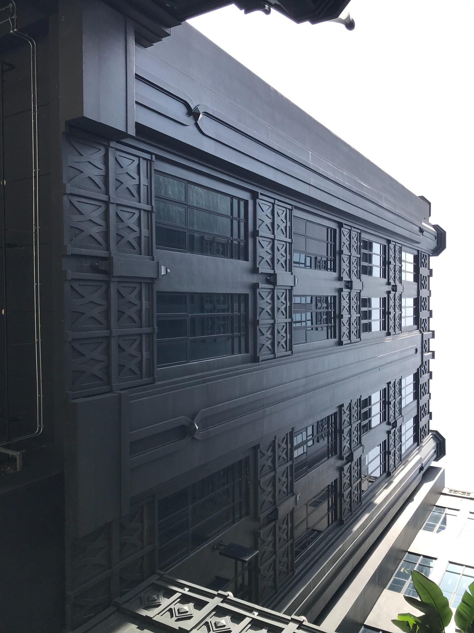
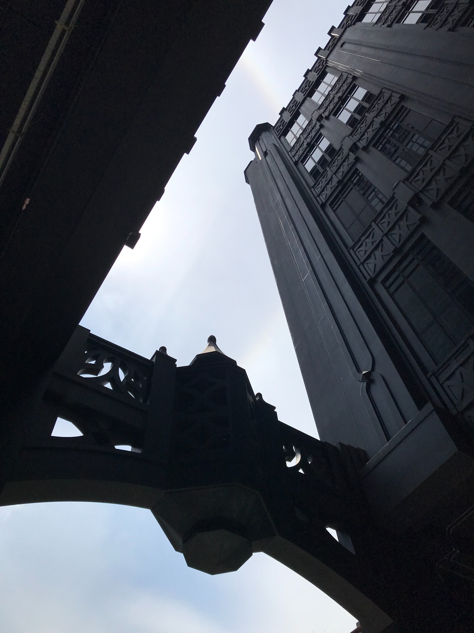
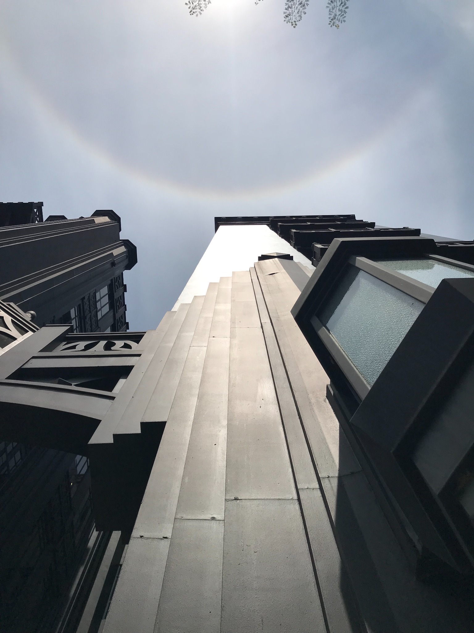
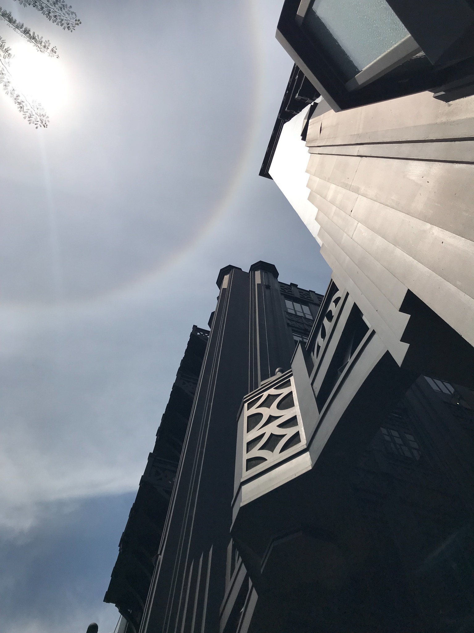
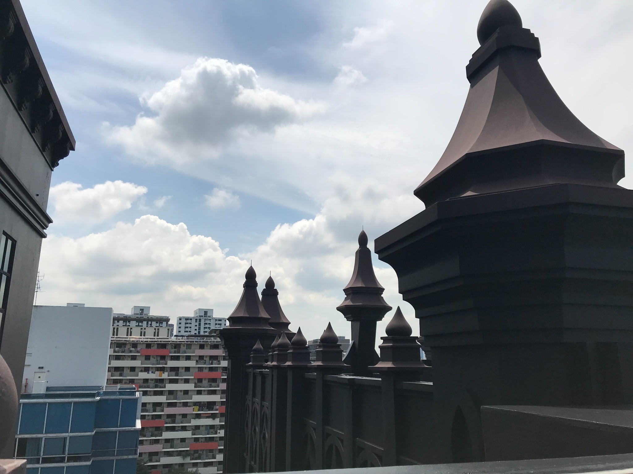
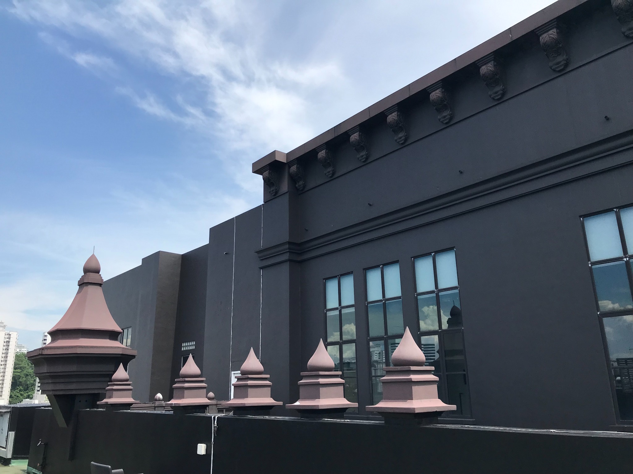
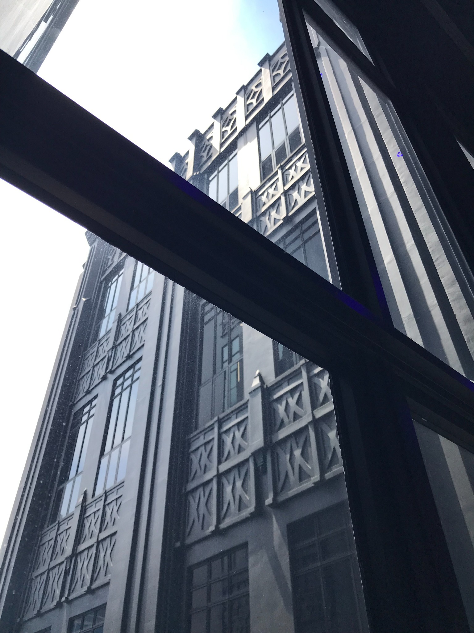
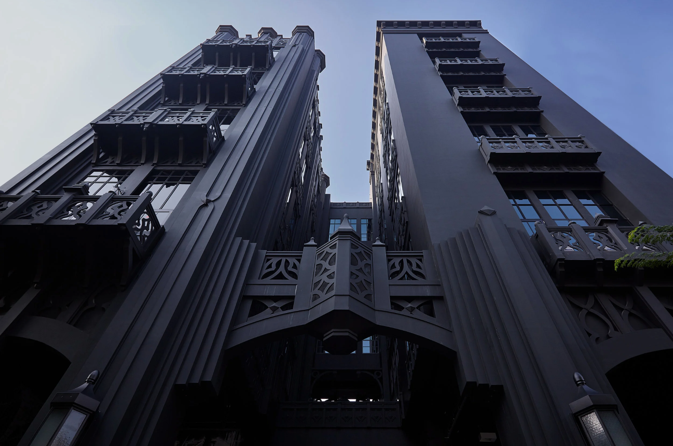
The original rice mill structure was transformed into the six-storey building that now stands at 5 Jalan Kilang, preserving the site's industrial soul while giving it an entirely new architectural identity.
Its design language combines post-industrial American influences, Art Deco references, and a fortified Gothic tower presence — giving the building the feel of both a commercial asset and a brand statement.
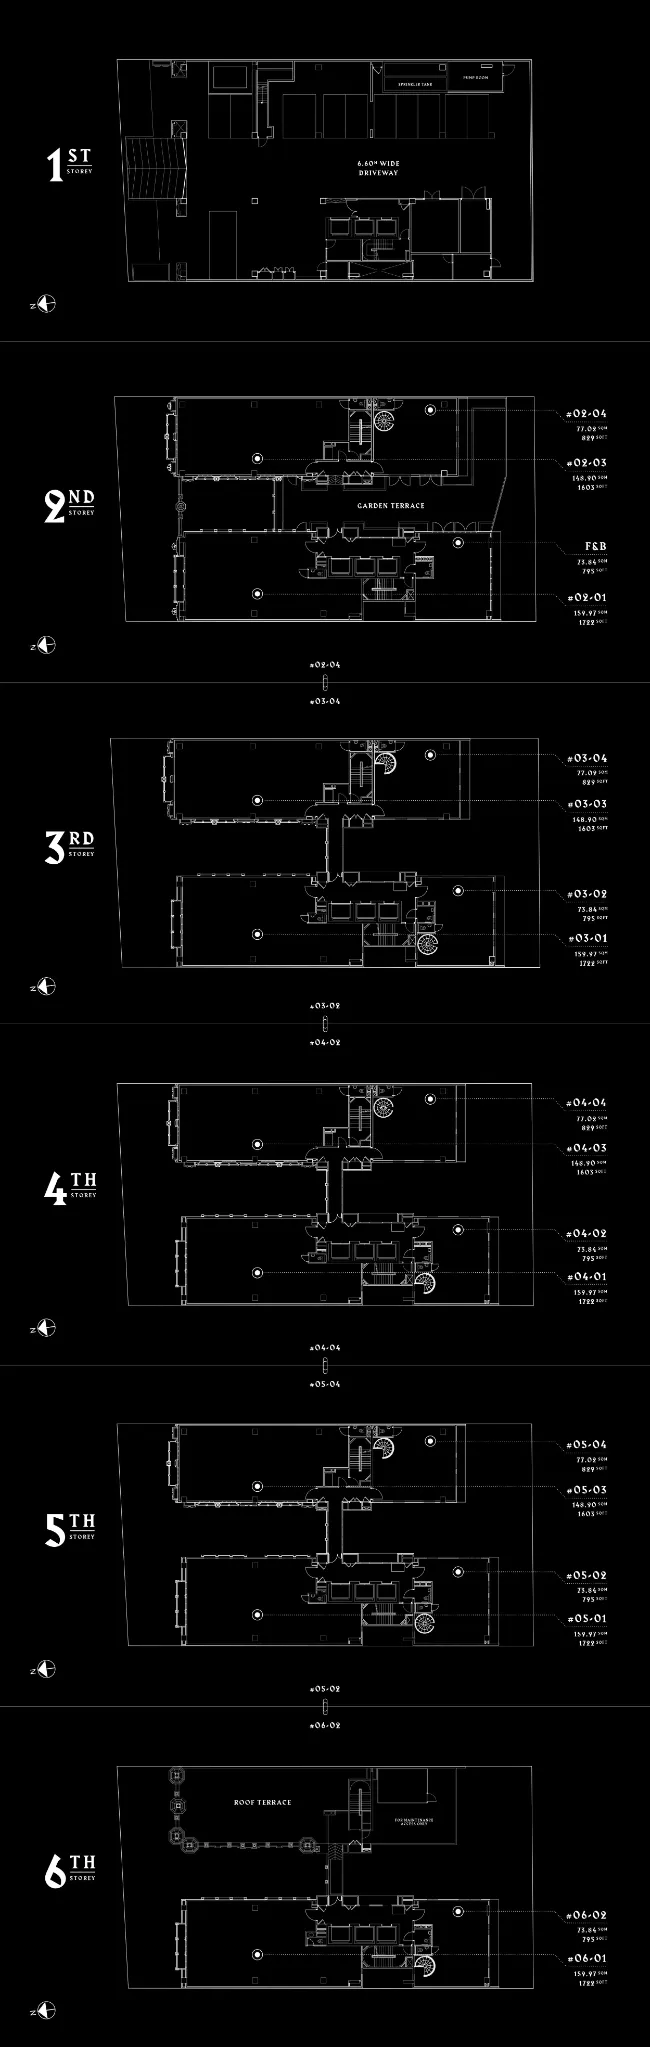
The floorplan below reads as one continuous six-storey story — from ground-floor arrival and driveway access, through the second-level garden terrace and F&B-approved component, up to the upper-floor workspace plates and roof terrace.
It's the fastest way to grasp the building's circulation, floorplate rhythm, and the range of uses it can support.
See The Mill as one connected asset, not a stack of separate floors. This view shows how arrival, circulation, ground-floor activation, upper-level workspace, and the roof terrace all work together — the flow that makes the building feel whole, not assembled.
Whether you're picturing a headquarters, a flagship space, creative-industrial operations, a showroom, or a leasing play, this is the fastest way to see how the building fits your plans.
The Mill carries a design pedigree few industrial buildings can claim — a collaboration among KRI:IET Associates, James Adams Design, and Swan & Maclaren that gives it a story worth remembering.
The two towers draw on distinct Art Deco and Gothic influences, creating a fortified and memorable silhouette that is difficult to replicate.
Six-metre ceilings and 2.4-metre windows give every floorplate a sense of volume and light rarely found in industrial stock — space that reads as premium the moment you walk in.
The occupier mix has long favoured creative and design-led businesses, giving the building a culture and visual identity that feel curated rather than generic.
The Mill includes an approved F&B unit at the second-level garden podium — a rare lifestyle and activation layer that most B1 properties simply do not have.
Whole-building ownership places the architecture, tenant mix, and future direction under one owner and one decision-making structure.
Photos and floorplans can only tell you so much — the scale, the light, and the character of the building are best felt standing inside it.
No deck can fully capture The Mill's scale, the character of its towers, or the way light moves through its floorplates. The only real way to know if this building is right for you is to walk it.
We welcome principals, appointed representatives, family offices, owner-occupiers, corporate groups, and developers to arrange a private viewing and experience the property firsthand.

Serious interest deserves a serious next step. Submit a private access request, and you'll be brought into the full picture: the numbers, the materials, and the opportunity to experience the building in person.
This isn't a listing you browse. It's an asset you step into, on your terms, when you're ready to move.